Our House |
Our House |
AFTER THE MOVE - We're beginning to get settled. |
|
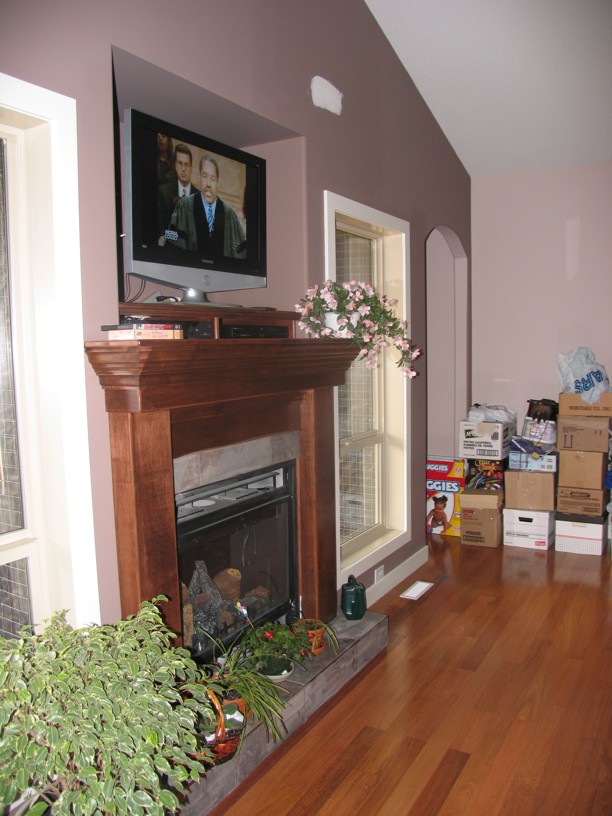 The living room (looking in from the dining room). |
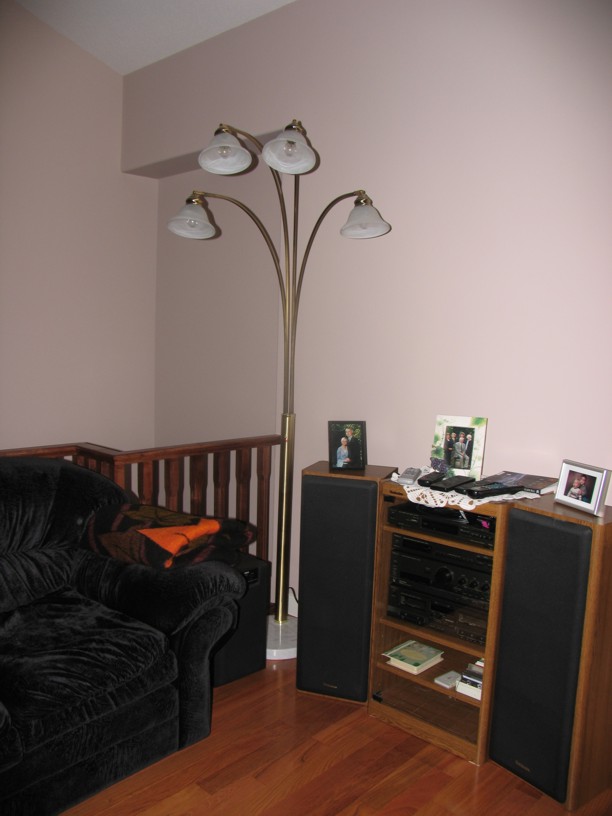
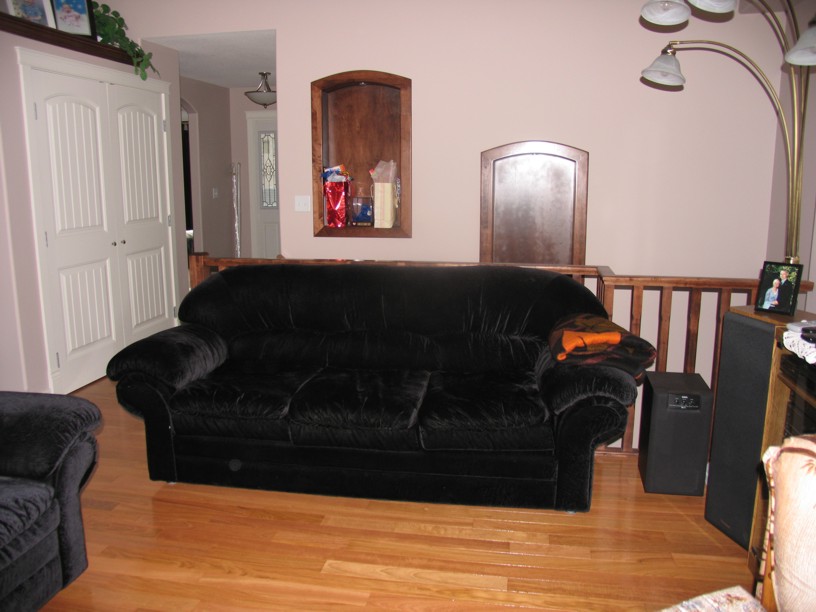 Again - the living room looking toward the basement stairway. |
|
|
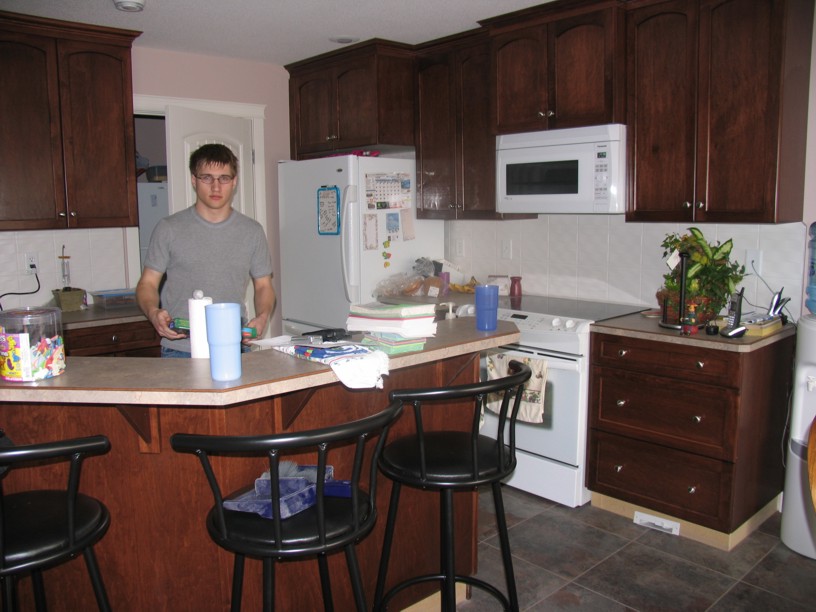 The kitchen is enjoyed by all and is very functional. |
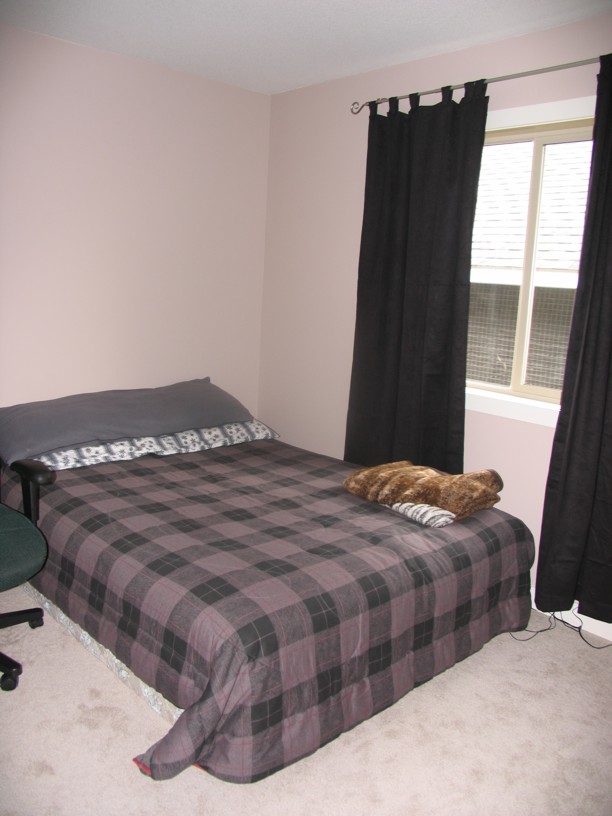 Andrew's bedroom is compact and cosy. |
|
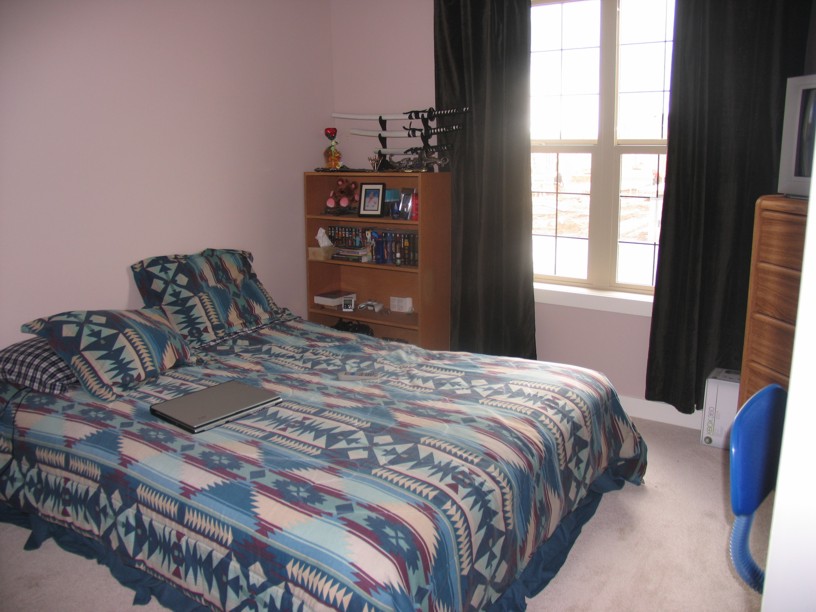 Jere's bedroom looks out on the front yard and street. |
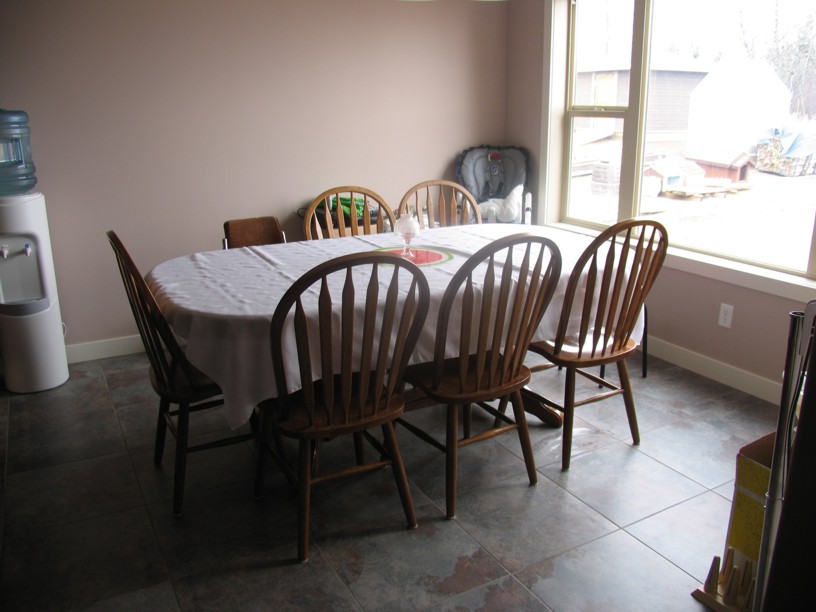 The dining area overlooks the wooded area that leads to popular walking trails. |
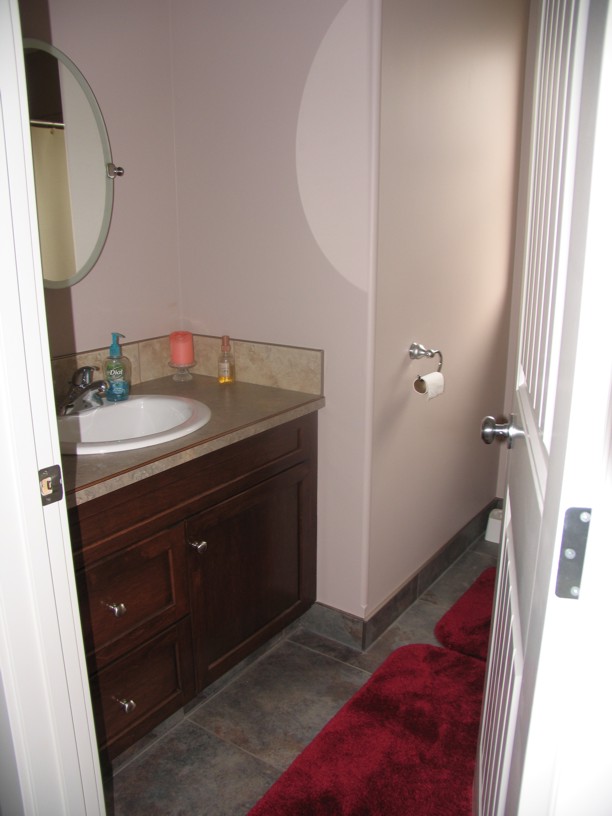 The main bathroom is handy to all. |
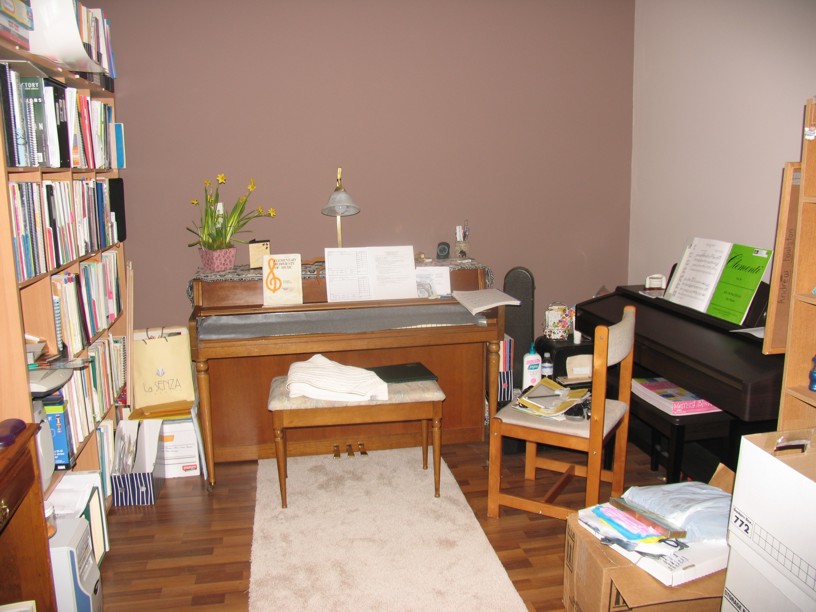 My music studio is unpacked first, to be ready to teach the next day. |
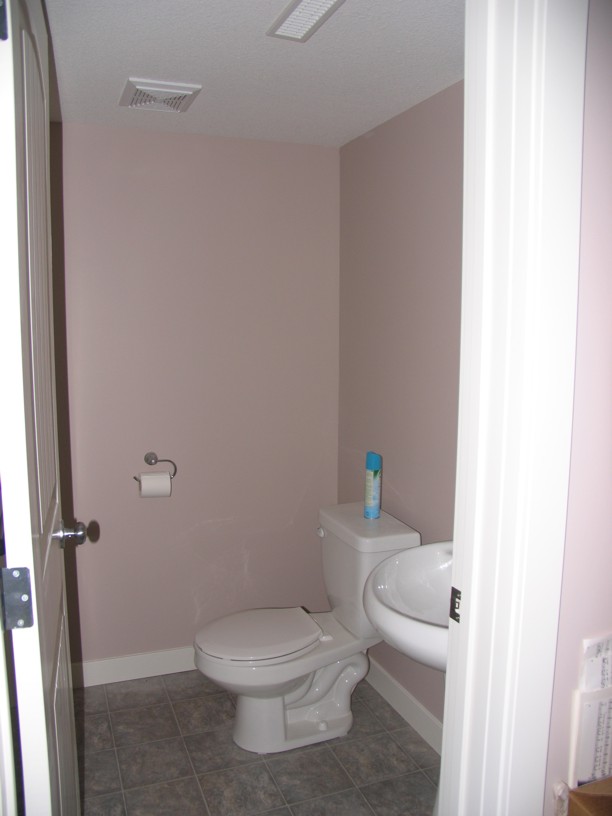 The studio has a bathroom adjoining it. |
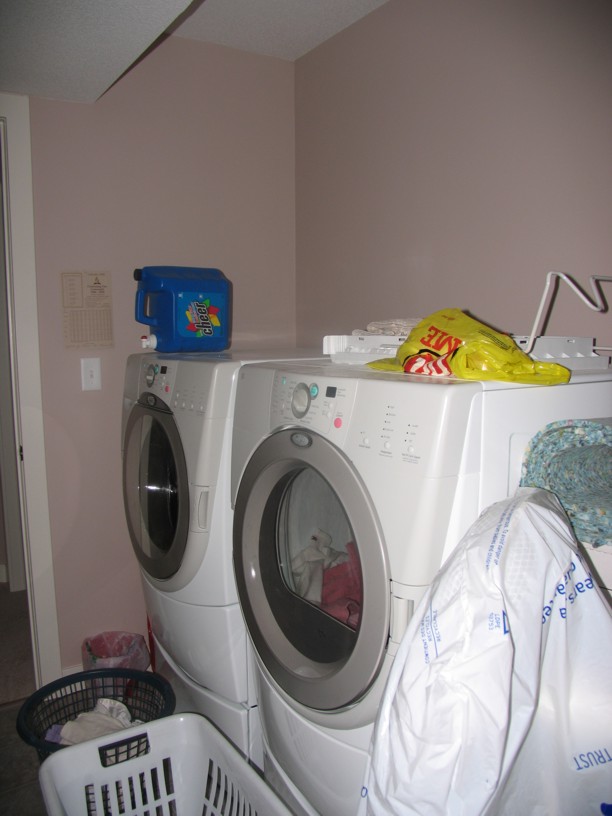 The laundry area is functional, but not very tidy yet. |
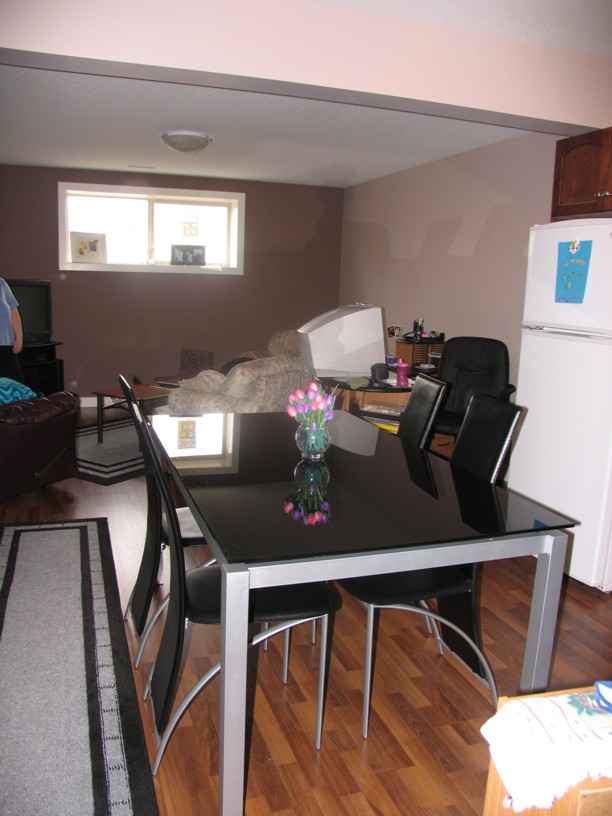 Jeanine has a new dining room table to serve her needs. |
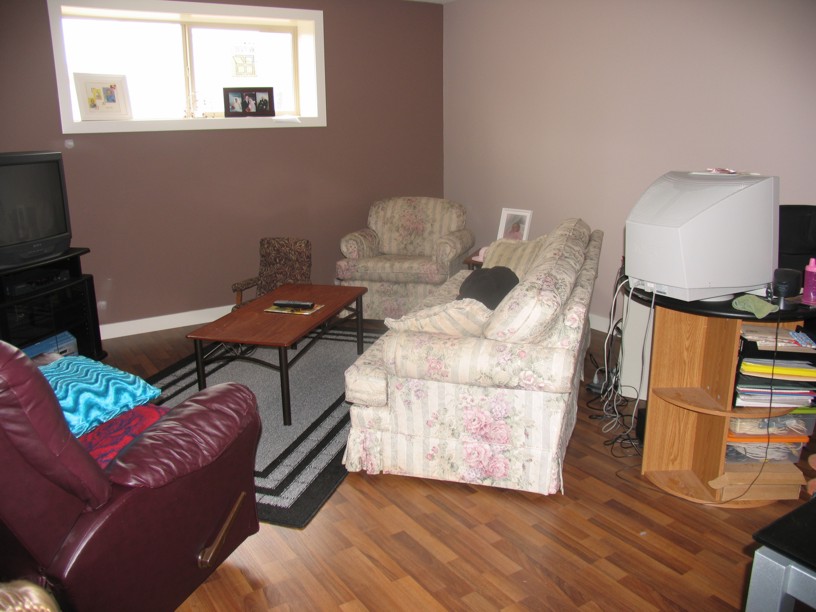 What a comfortable living room area. |
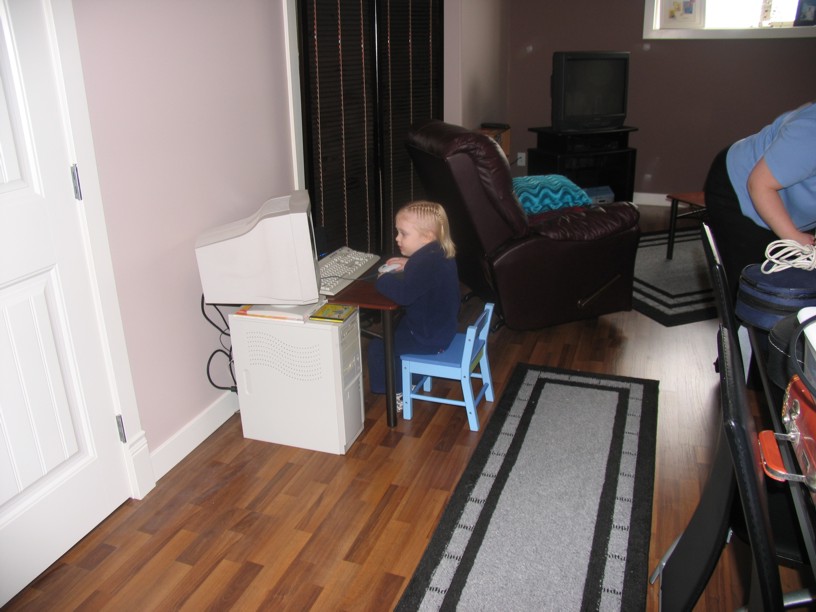 Kayla's computer is set up - she's right at home here. |
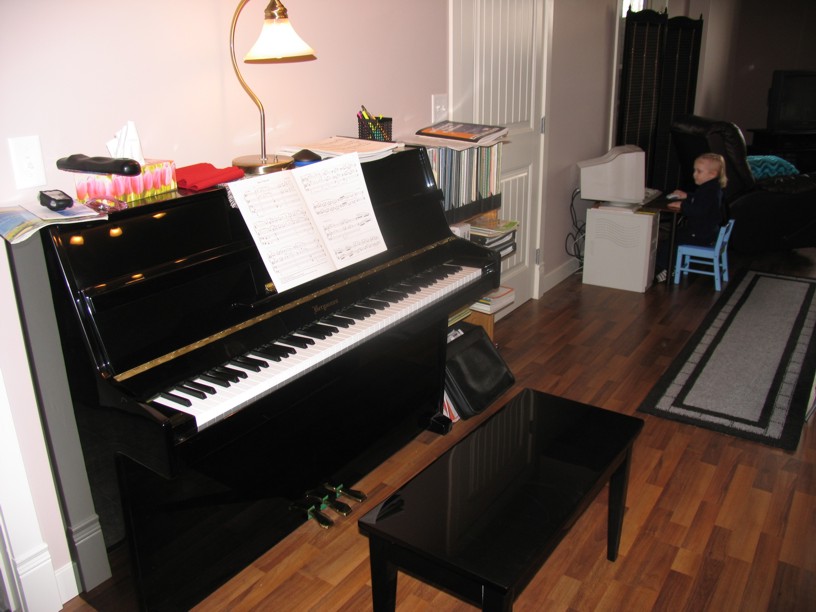 Jeanine's piano is finally back in 'her' own area. |
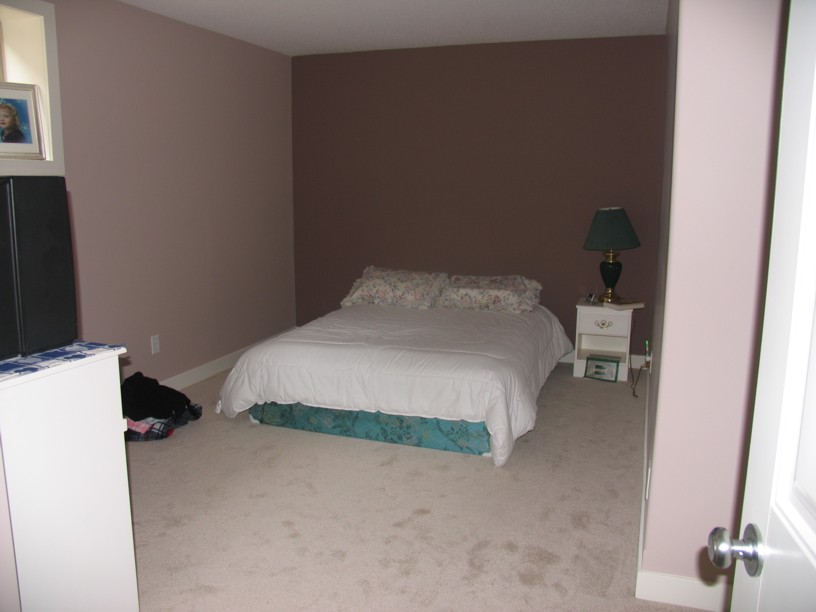 Jeanine's bedroom is very spacious. |
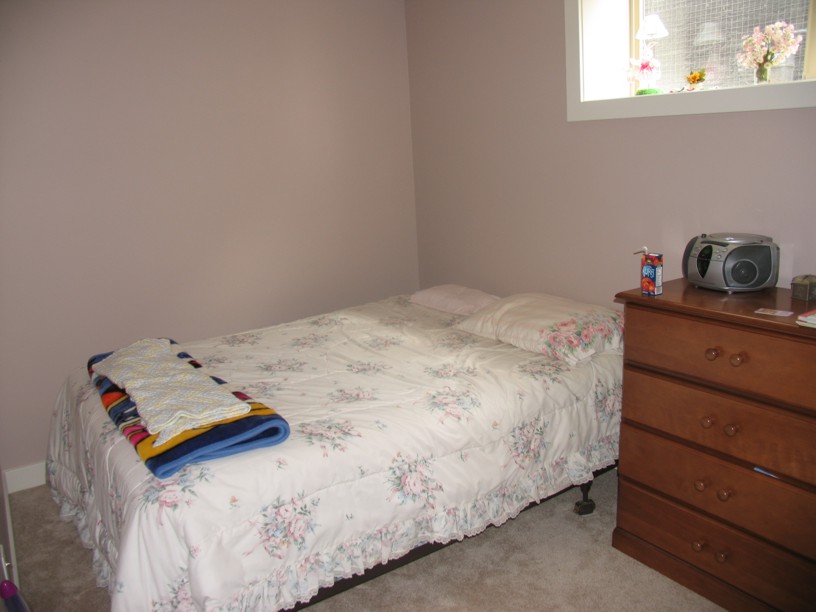 Kayla has her own bedroom for the first time since she was 5 months old. |
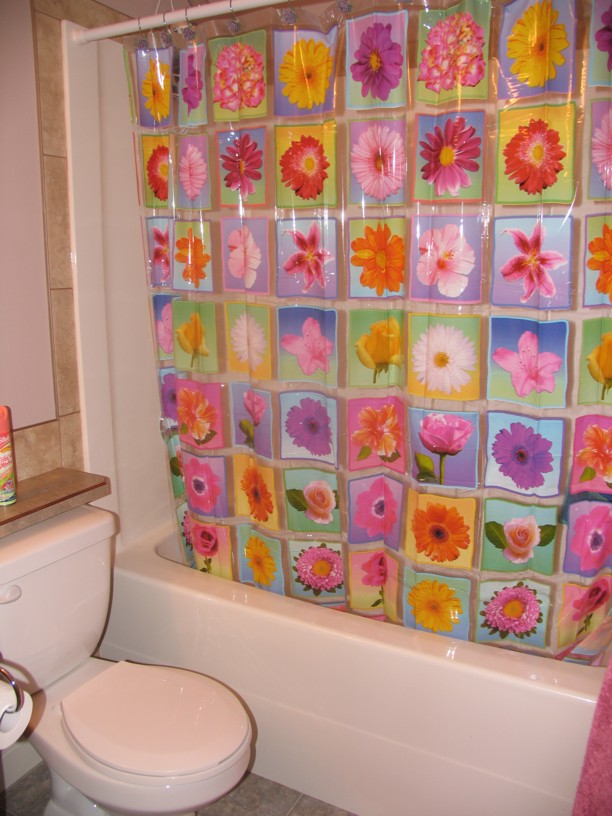 Jeanine and Kayla have made their bathroom a pretty place. |
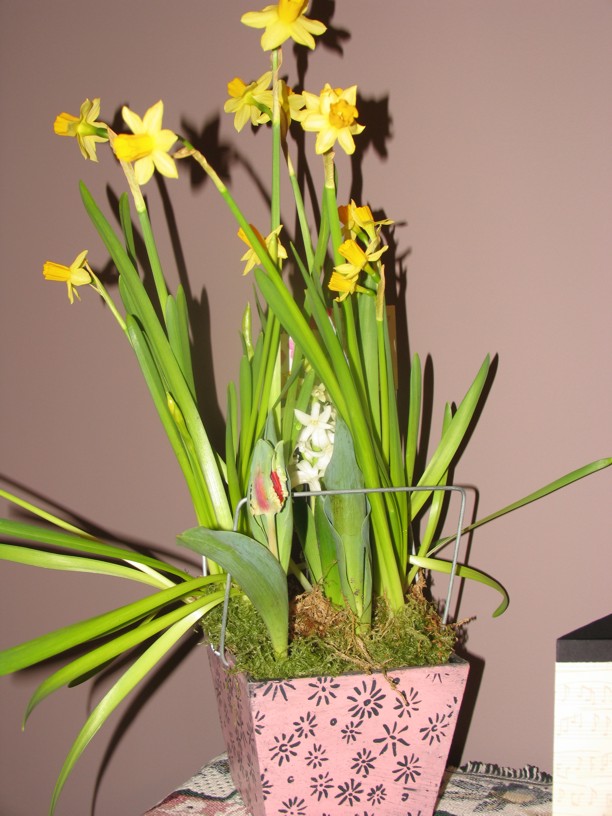 What a special gift -- housewarming flowers from the Darnell family. |
After moving into the house and continuing with
work and 'life', we have managed to organize our home somewhat. After
nearly two months in our home, this is what it looks like....
|
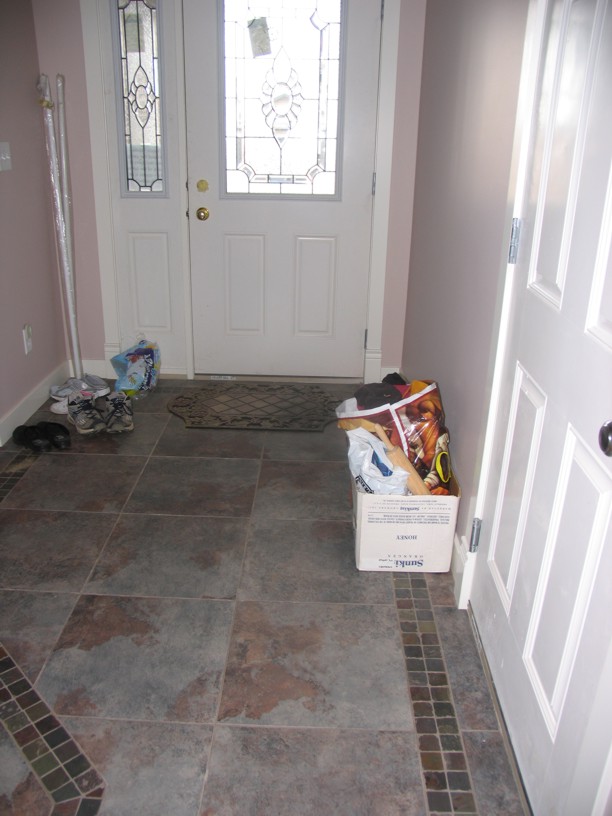
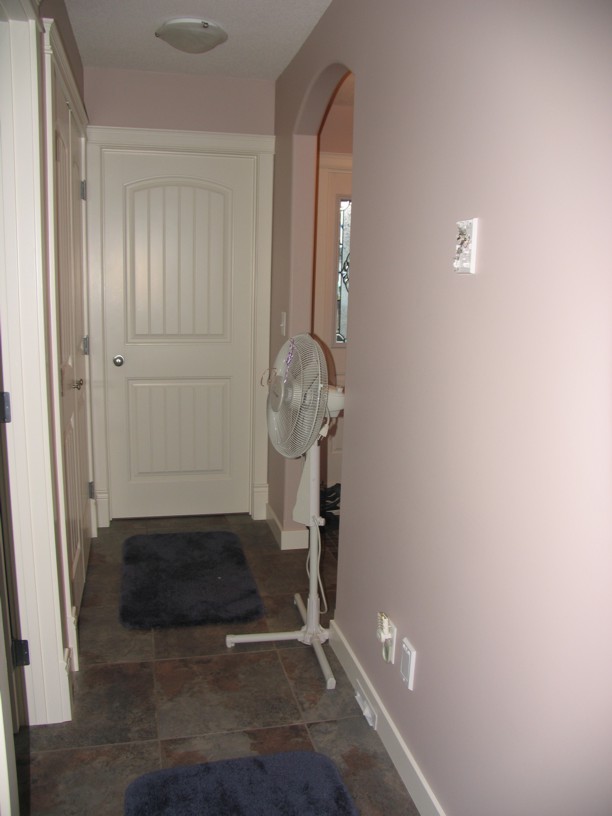
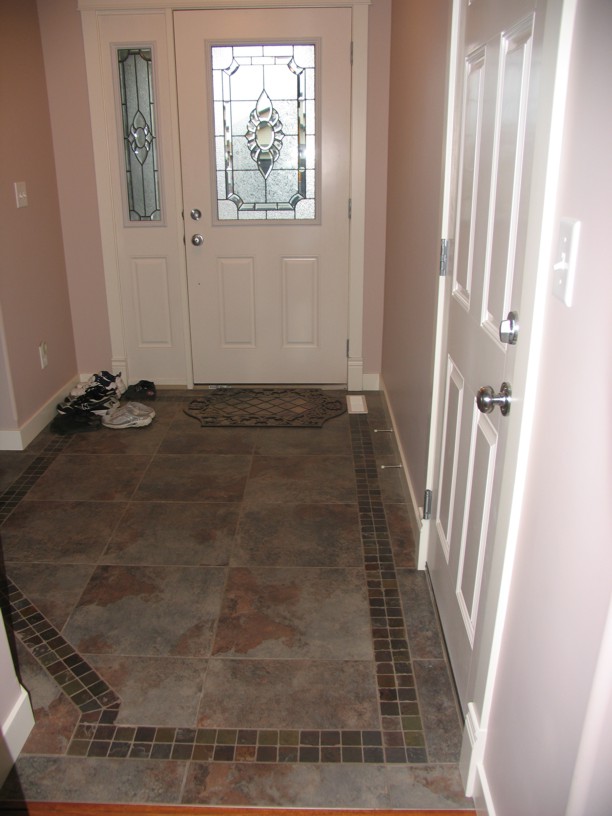 We love the tile design at the front entry. It's easy to keep clean. |
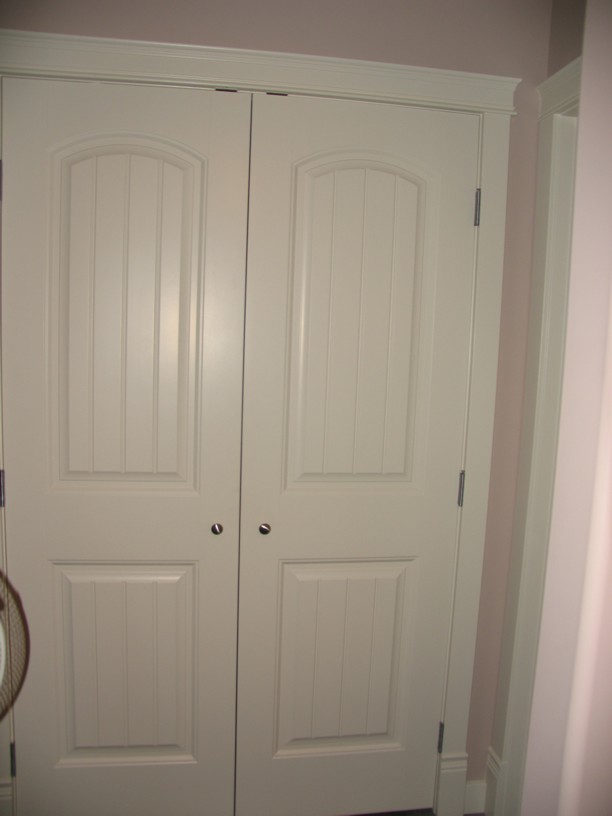 The linen closet hides behind these doors. |
 Andrew's bedroom - he's happy with the curtains that block out sunlight and reflections. |
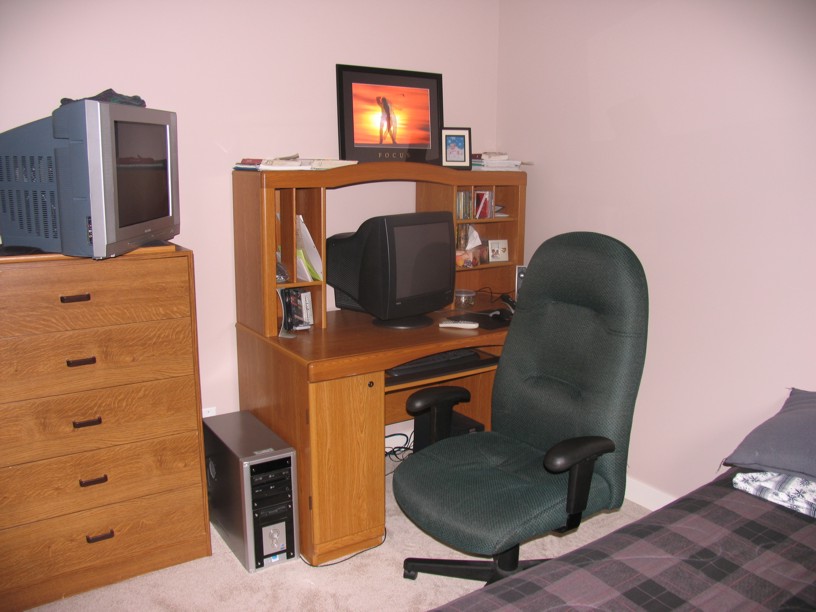
 There's enough room for his dresser and desk - and computer. |
||
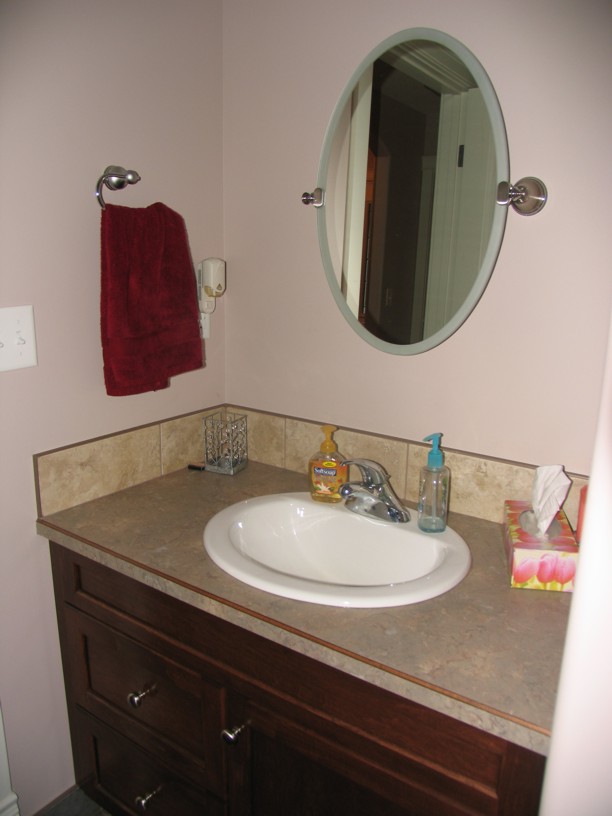 The main bathroom upstairs. |
|
|
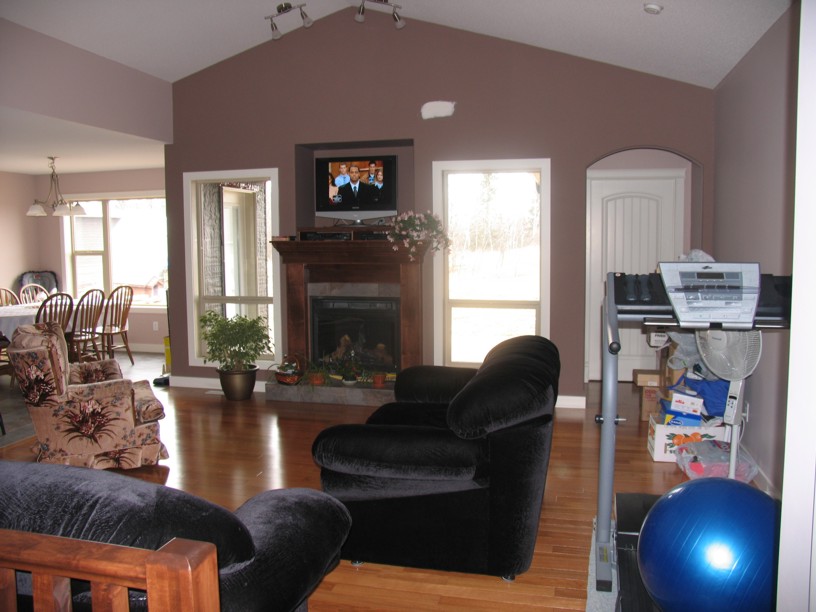
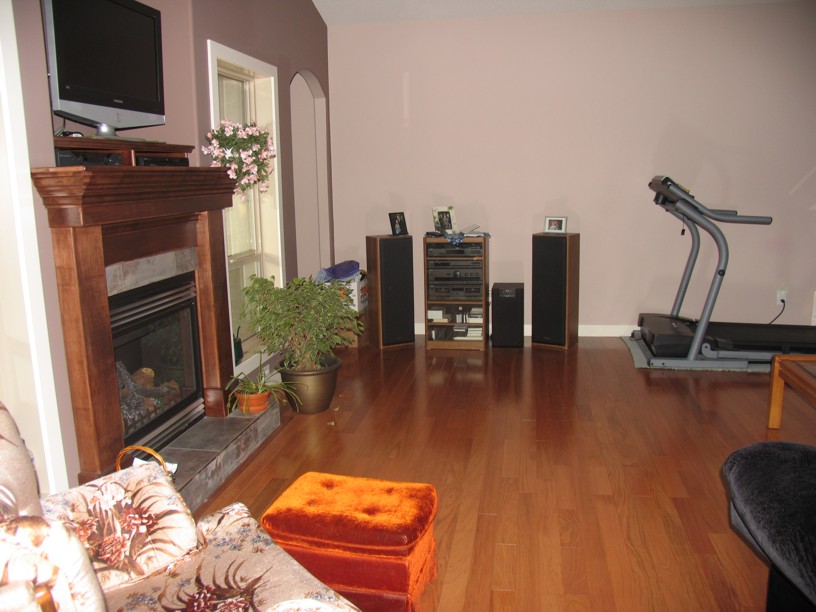 The living room - looking from the dining room area... |
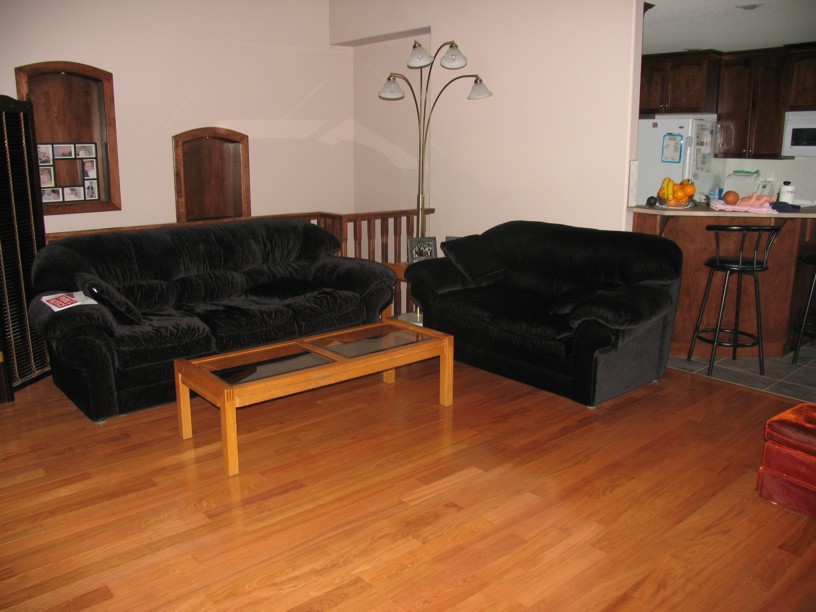 And now from the master bedroom.... |
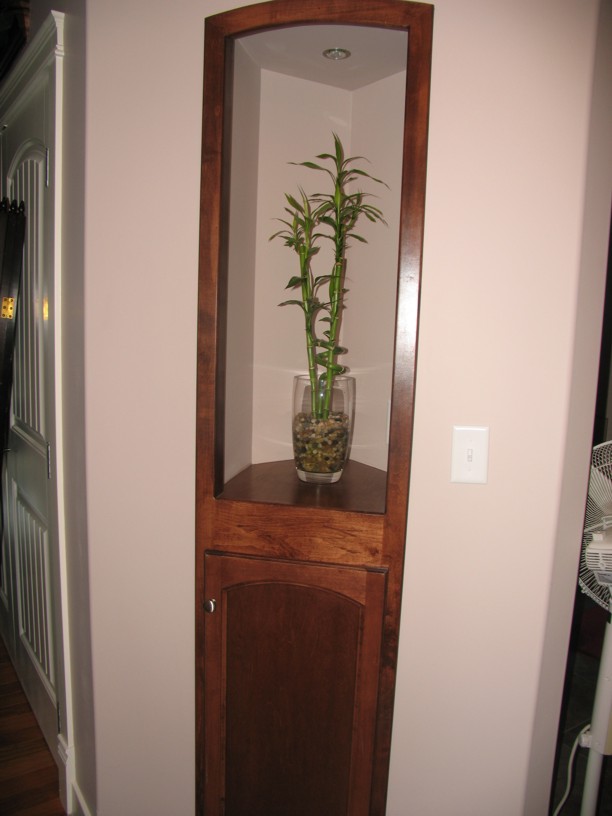
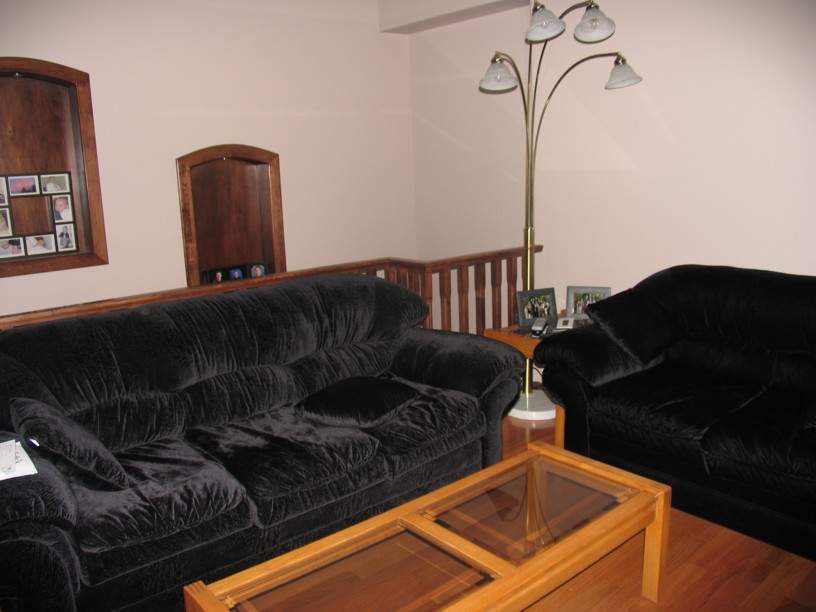 A closer view looking toward the niches on the wall of the stairway. |
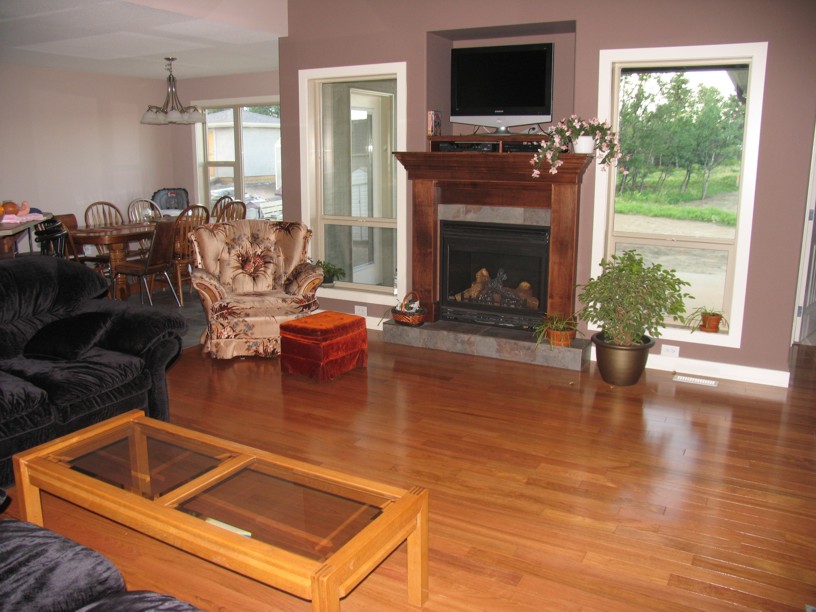 looking toward the fireplace and deck view... |
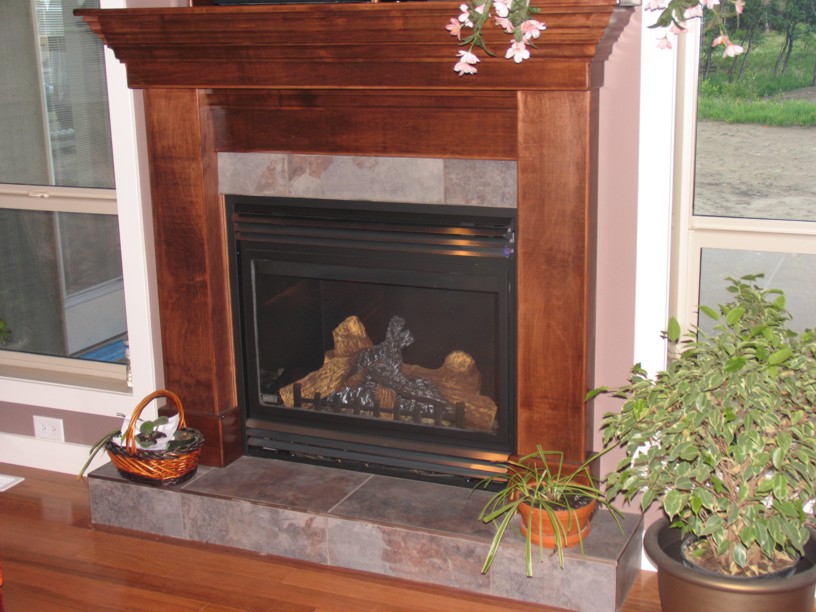 The fireplace is all ready for the cold weather -- but we're not! |
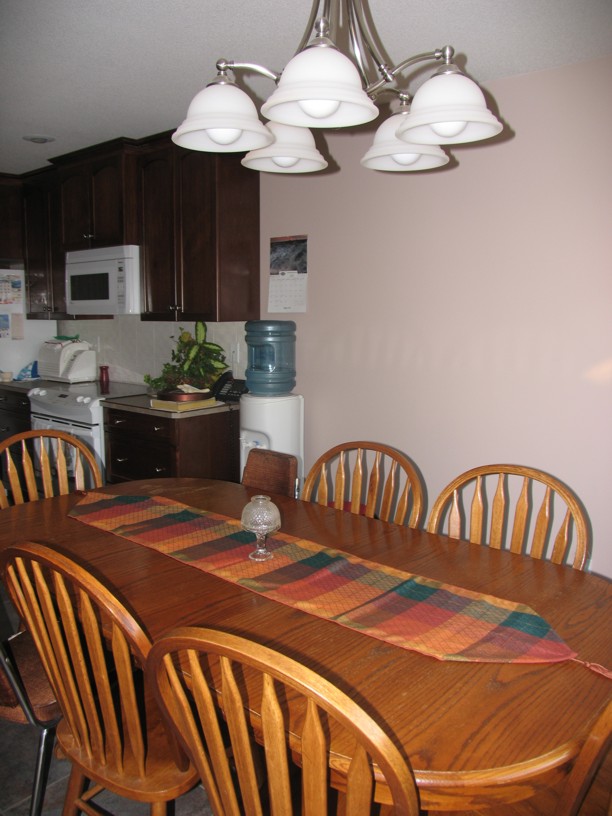 The dining room - all ready for guests... |
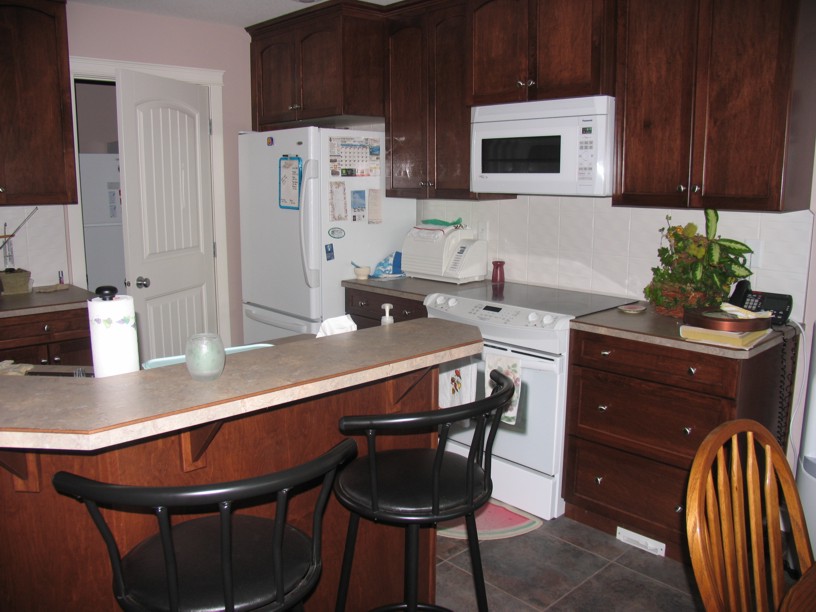 The kitchen - a very important room in our house. |
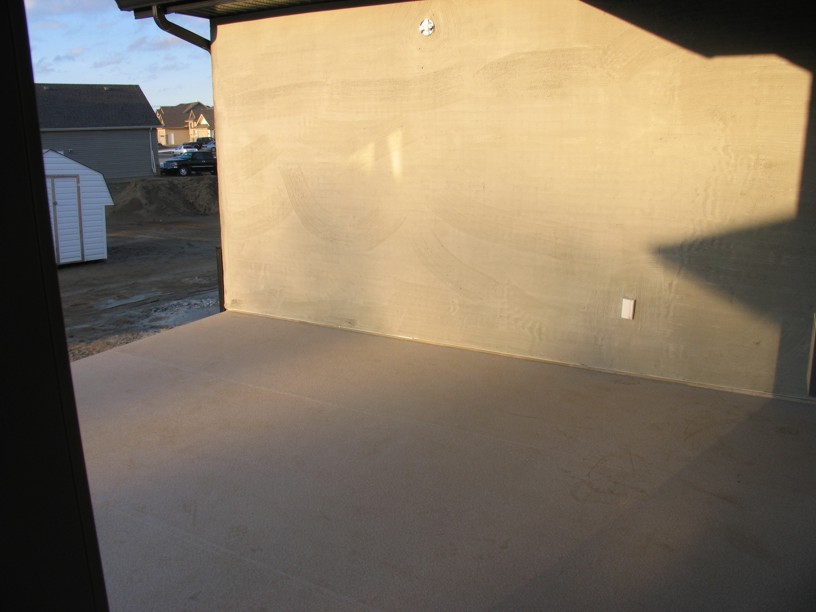 The deck - still without stucco finished or deck railing. |
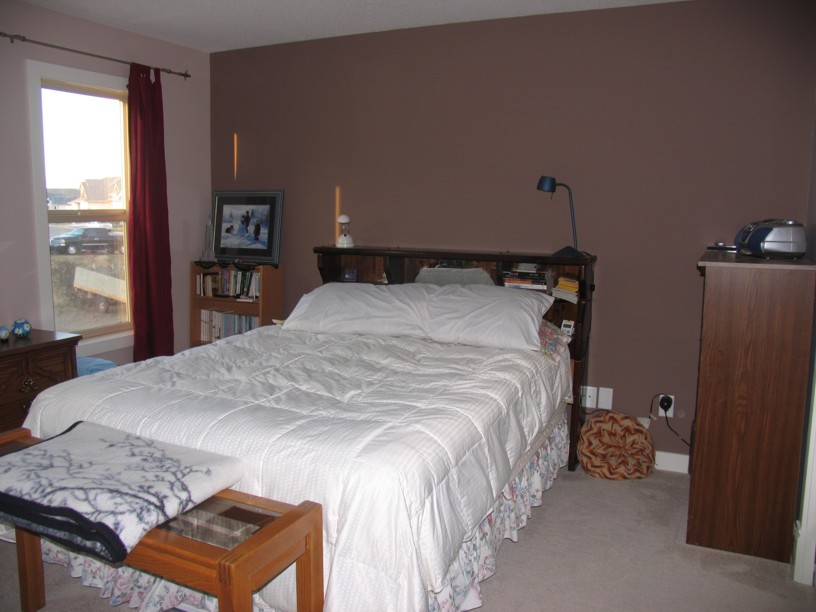 The master bedroom... |
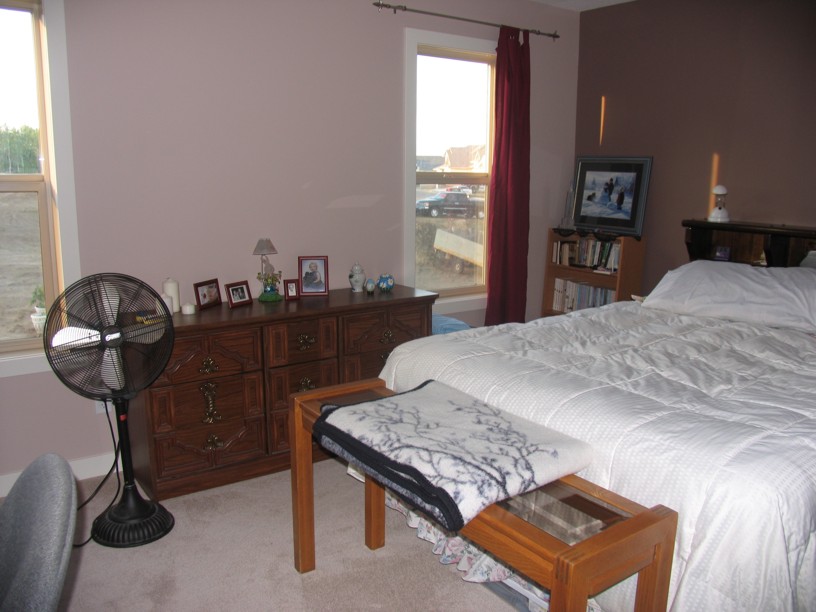 looking toward the windows on the north side... |
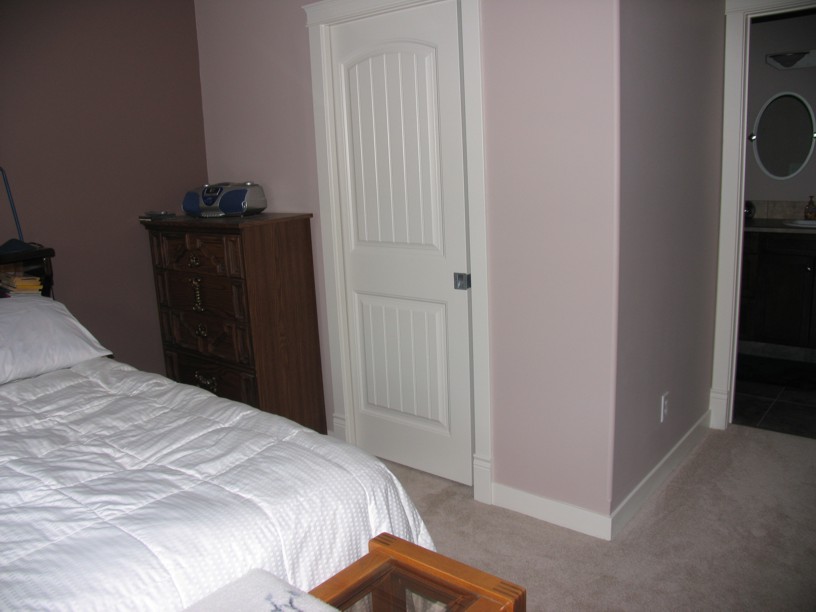 looking toward the walk-in closet and the ensuite... |
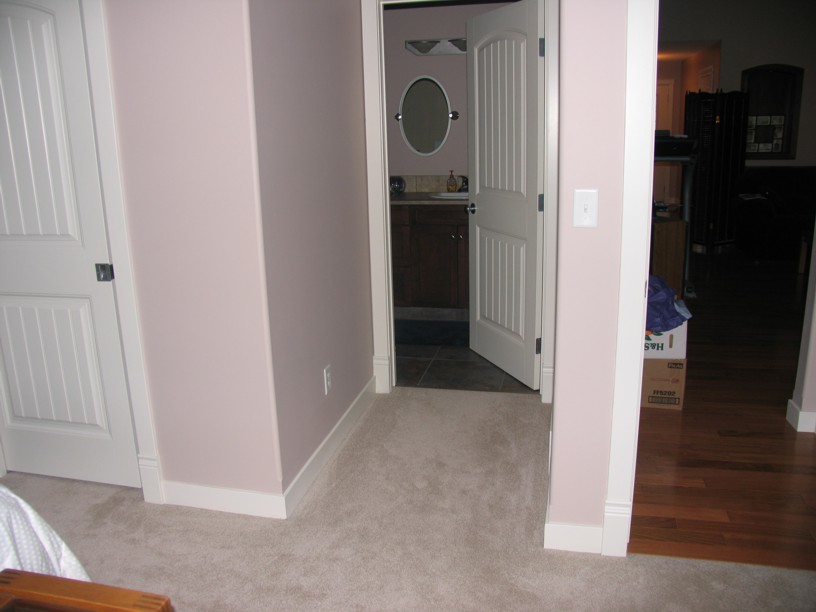 the entry to the ensuite bathroom. |
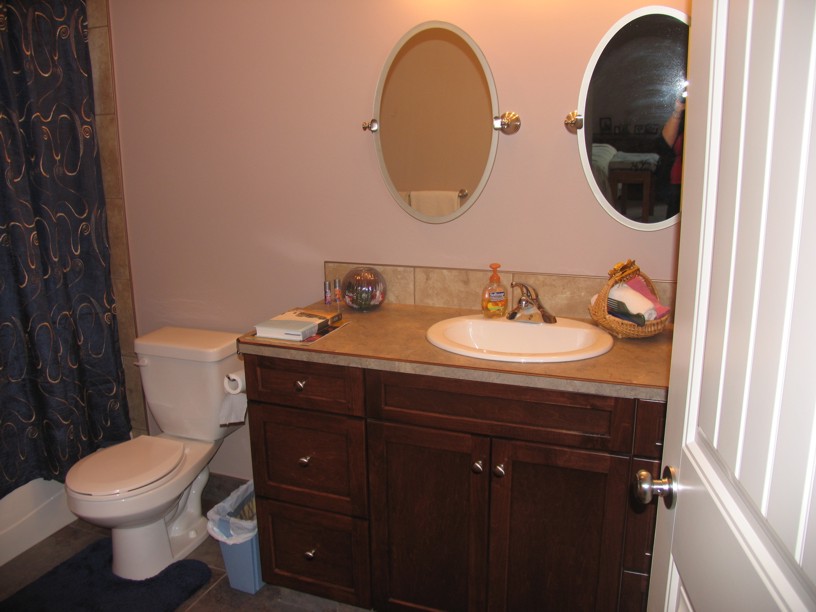 This bathroom has plenty of room |
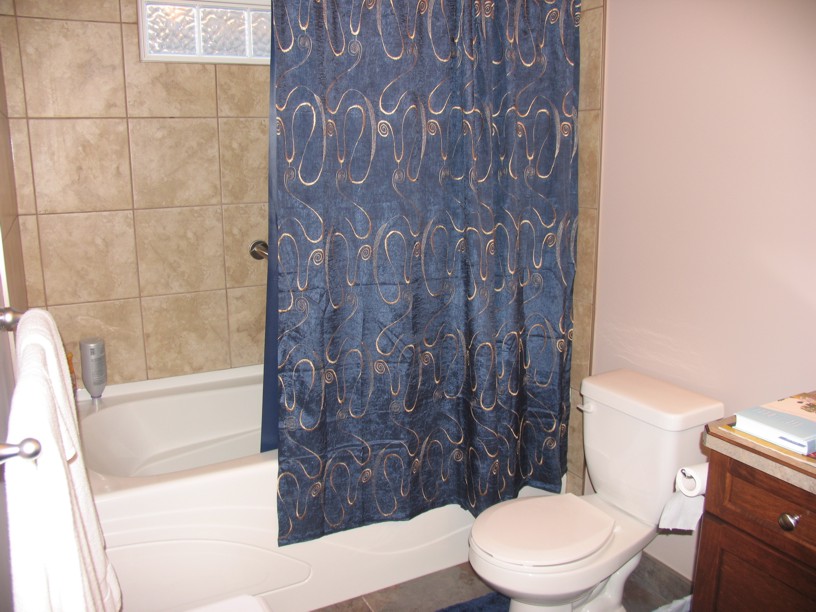 and a deep soaker tub. |
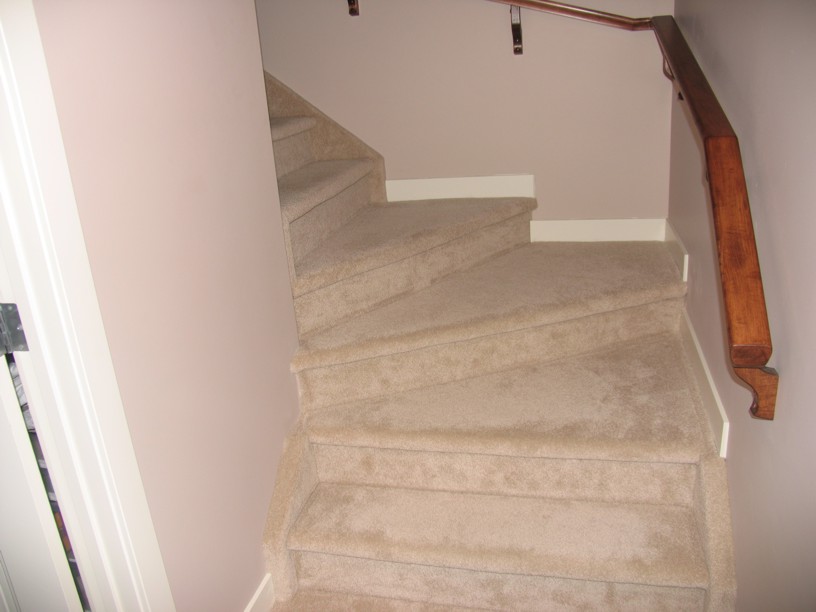 The stairway to the basement. |
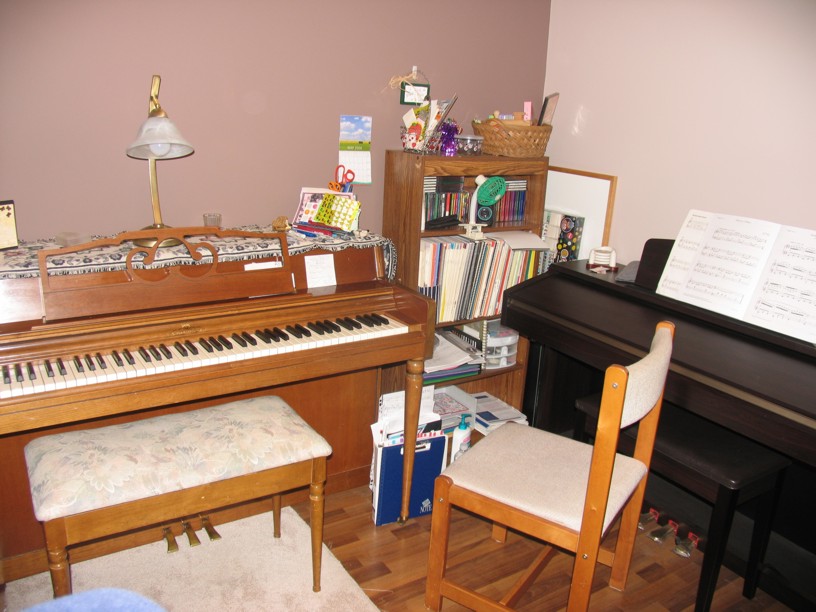 Judy's music studio - the two pianos... |
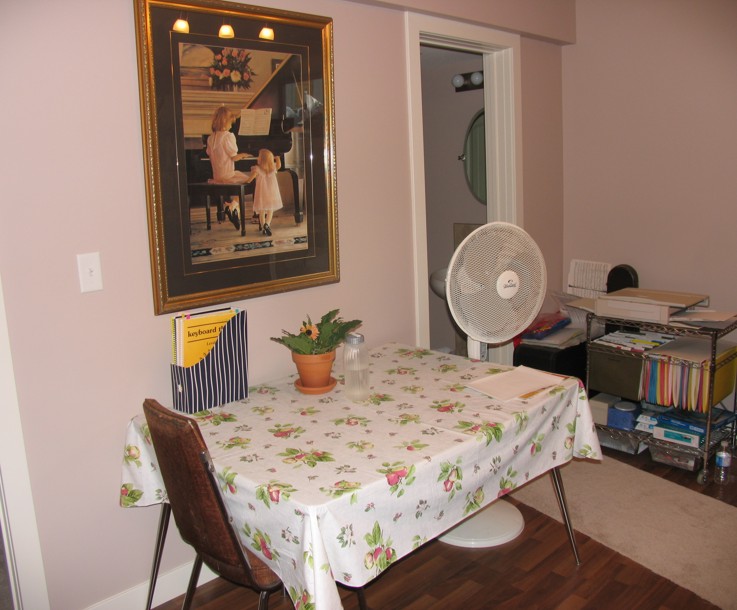 and the table for teaching theory. |
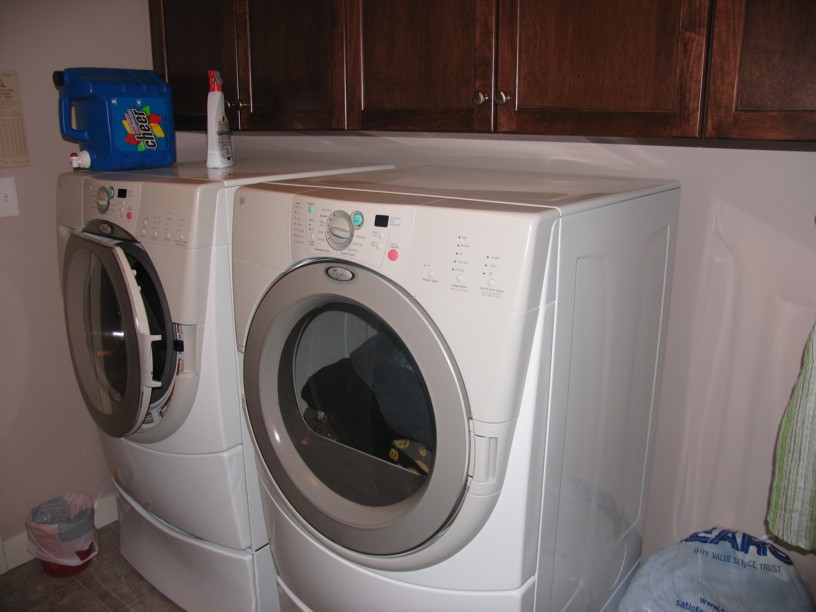 The Laundry area is very handy, with cabinets to make it very organized. |
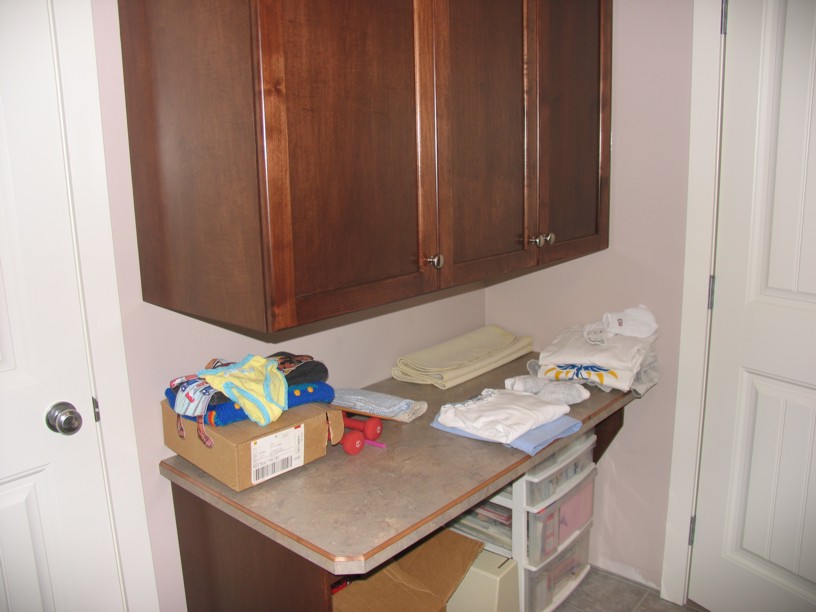 Opposite the laundry area is a little nook, where Judy can enjoy scrapbooking. |
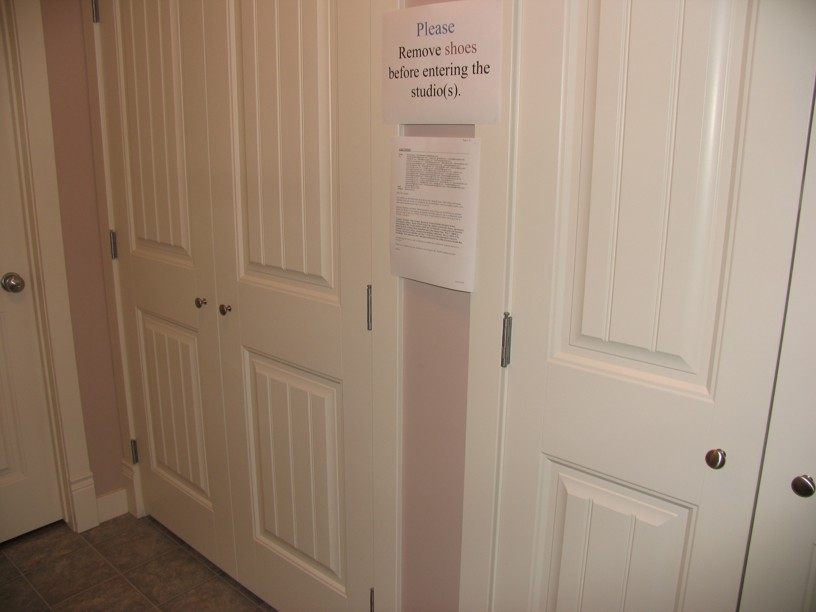 The basement entry has two closets - one for Jeanine and one for the music studio. |
|
To see pictures from the building stages click
here. |